


Diamond Spas builds eco-friendly spas and pools. Their chlorine free spas and pools reduce the amount of chlorine discharged into the waste stream of your community. The entire Diamond Spas product line is produced from recycled sheet metal.
All vessel shells are themselves 100% recyclable. Unlike many other engineered materials, stainless steel and copper are recycled without any degradation. They are completely recyclable materials, therefore making them fully "sustainable" true champions for the environment.

The selection of stainless steel or copper for any of your aquatic needs is a responsible and intelligent choice. And the metals blend surprisingly well with natural materials and surroundings.

Here's a look at some of Diamond Spas' stainless steel and copper custom, indoor, outdoor, above ground and inset spas.


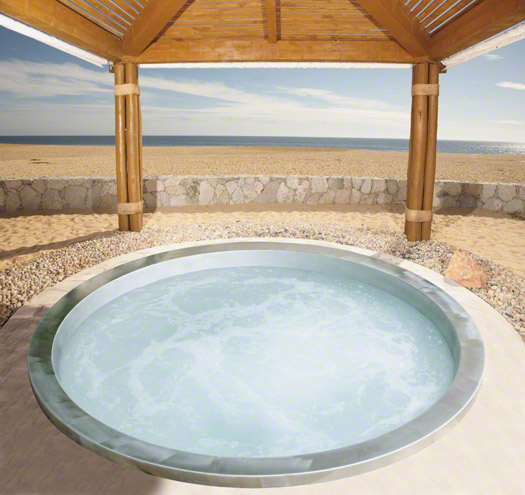


Acrylic edge vanishing spa:

This custom spa has a retractable safety cover:
Outdoor above ground Spas:


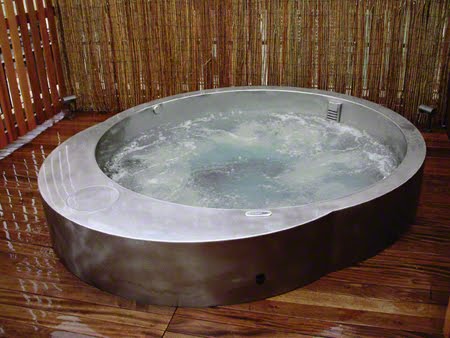


Indoors above ground stainless Japanese-style soaking tubs:

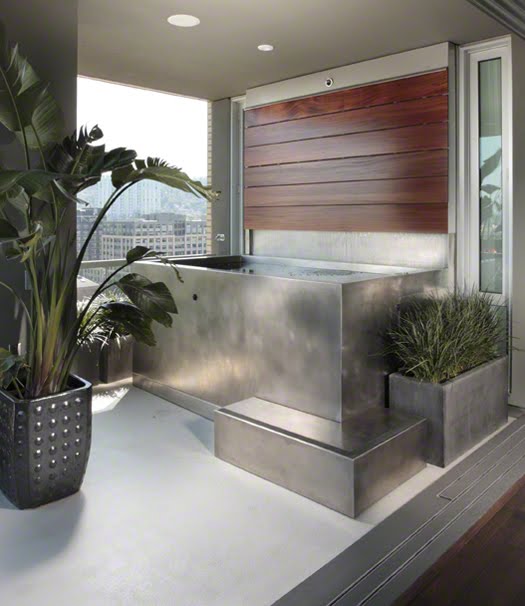
Every spa available at Diamond Spas is TIG welded, providing leak tight seams. Stainless steel and copper add aesthetic value to either your home or business. Diamond Spas pools, water features and spas blend well with any natural landscape, foliage or stone accents.
Jets: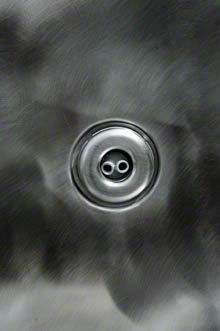

Suction and skimmer: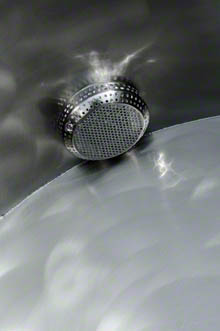

In their showroom:


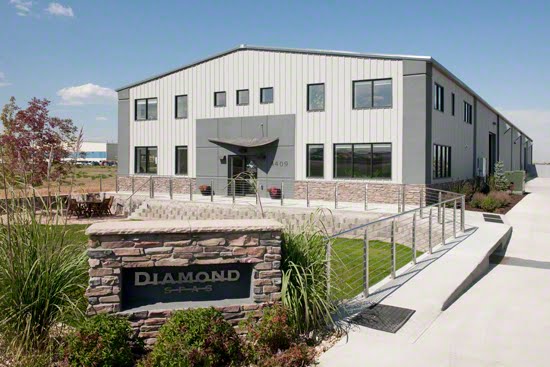
Diamond Spas
Diamond Spas is looking for distributors
For more information, call:
1.800.951.SPAS (7727) Local: 720-864.9115
For all other inquiries:
info@diamondspas.com
Soaking In Stainless Steel and Copper. Recycled Sheet Metal Diamond Spas.


Urban Plant Tags by Carmichael Collective

Carmichael Collective is an ongoing project from Carmichael Lynch, a creative company and ad agency based in Minneapolis, MN. Creating for creativity's sake, they feature various fun works in a variety of sizes and media.
The project "Urban Plant Tags" applies the familiar plastic stake that comes with household plants to various objects found in typical urban and suburban environments, complete with faux Latin names and tongue-in cheek care instructions.


all images courtesy of Carmichael Collective
Barkitecture 2012 - Photos of the Luxe Doghouse & Garden Competition Entries

above: the Bau Wau Dog House by Ripple Design Studio
Luxe Interiors + Design and Seattle Design Center hosted Barkitecture last week —a luxury dog house construction and garden competition presented by Keller Supply Company and Kohler Co. Take a look at the entries below.
Team Engle:


above: Tyler Engle Architects’ team: a clever two-piece structure on a rail that enabled expansion of the covered space and the opportunity to cool or warm the doghouse from the sun. The interior space could be illuminated with natural daylighting through frosted glass at the far end. Hints of “dogtrot” houses from the SE parts of the US. Team: Tyler Engle Architects, Krekow Jennings – Builder, Dana Hamel – Designer, Ken Philp – Landscape, Decorative Metal Arts, California Closets, Moira Holley - Realtor.
Team Aome:


above: AOME Architects’ team: their entry was a romantic dog castle, complete with a moat and draw bridge. This dog house was well-built and featured a number of clever details. It would require a small dog with such a small entry, but what a grand entry for a miniature poodle! Team: AOME Architects, Charter Construction, Carl Williams – Designer, Nussbaum Group – Landscape, Seattle Stair & Design, Pental Granite & Marble, Dean Clausen - Realtor.
Team DeForest:


above: DeForest Architects’ team: A contemporary box with a host of operable features. As with several other entries, this doghouse was capped with a green vegetative roof. I’m not sure how well the siding would hold up to the weather in the Pacific Northwest, but a colorful, adventuresome, and carefully crafted design. Team: DeForest Architects, Roberts Wygal – Builder, Steven Hensel – Designer, R. David Adams – Landscape, Studio C, Stacy Logan Rugs, Connie Blumenthal - Realtor.
Team Demetriou:


above: Demetriou Architects’ team: A fanciful and sculptural home for a playful dog. There was a quite a bit of utility built-in to this creation, such as an automatic dog feeding and watering system. The interior lighting was nicely done, as was the green roof and rain water harvesting system. Team: Demetriou Architects, Bender Custom Builders, Barbara Hyde Evans – Designer, Dar Webb – Landscape, Savvy Cabinetry, Michael Folks Showroom, Melanie McCarthy - Realtor.
Team Castanes:

above: Castanes Architects’ team: this entry had quite a bit going on, an expansive butterfly roof for rainwater harvesting and shade, colorful and sculptural walls, a massive live-edge wood platform, and large casters for portability. The single steel column support for the roof was nicely done and seemingly under-appreciated by the hundreds in attendance. Team: Castanes Architects, Odyssey Builders, MusaDesign – Designer, CEM Landscape, Robert Allen/Beacon Hill, William & Wayne, Scott Wasner - Realtor.
Team Graham Baba:


above: Graham Baba Architects’ team: The entry was similar to Tyler Engle’s with two moving elements. With GBA’s, the dog house rolled out from under the canopy while the canopy on TEA’s rolled on a track away from the stationary dog house. Graham Baba’s dog house sported a nicely crafted steel frame with a salvaged lumber roof and side walls. The entire side of the dog house hinged open to form a deck. This was one of the most utilitarian of the entries. Team: Graham Baba Architects, Toth Construction, Graciela Rutkowski – Designer, Berger Partnership – Landscape, Cascade Joinery, Metal Solutions, Schumacher, Chris Doucet - Realtor.
Team Ripple:


above: Ripple Design Studio’s team: This entry took a different approach to the meaning of dog house. This was a creative and carefully crafted indoor dog bed. The screen wall is built of Ipe wood shaped like dog bones with bamboo cabinets on each end to store food, water, and leashes for the small urban dog. Team: Ripple Design Studio, Prestige Custom Builders, Gregory Carmichael – Designer, Brooks Kolb – Landscape, Baker Knapp & Tubbs, Lee Jofa Kravet, Sam Cunningham - Realtor.
Team AKJ:


above: AKJ Architects’ team: This was the other traditional entry. As with AOME’s design, there were a number of creative and nicely detailed elements, like the leaded-glass dog bone windows and bone-shaped pillow inside. The lighting was nicely done. Team: AKJ Architects, Peak Builders, Six Walls Interiors – Designer, Ragen & Associates, The Sliding Door Co., Duralee, Melissa Camp - Realtor.
Team Silk:


above: Stuart Silk Architects’ team: Team Silk designed this dog house for two dogs with two levels. The visually-strong butterfly roof was designed to capture rainwater for the wter dish and an entry water feature. This home featured many of the qualities we seek in our own homes these days: an open floor plan, flexible and adaptable to changing conditions, natural daylighting, and strong visual connections between the interior and exterior spaces. They won a few awards for this entry. Team: Stuart Silk Architects, Bellan Construction, Holly McKinley – Designer, Cambium Landscape, Keller Supply Co., Windows, Doors & More, Carrie DeBuys - Realtor.
Team Balance:

above: Balance Associates Architects’ team: As with other entries, Balance produced a design with a green roof and operable side panels. The operable doors to their dog house doubled as weather protection and shade for the interior spaces. The Balance team’s entry had one entire wall constructed as a gabion of tennis balls. Team: Balance Associates Architects, Logan’s Hammer – Builder, Nancy Burfiend – Designer, Scot Eckley Landscape, Yellow Mountain Stoneworks, Chown Hardware, Dennis Paige - Realtor.
descriptions and several of the images courtesy of Nathan Good Architects PC ; other images courtesy of Seattle Design Center and Luxe Source


